“Snake Tunnels in Taliban Territory”
Comment
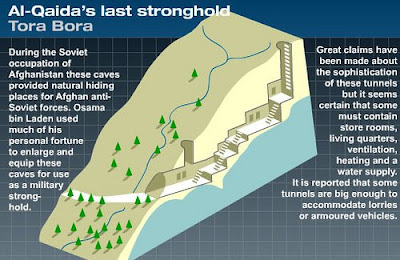 My initial response to this post comes in the form of the irony associated with the world's most technologically advanced military force struggling to cope with the alliance that has formed between a primitive guerrilla military troop and landscape. I do not know which is a more crowning achievement, America developing the technology to create bunker-busting missiles that can be fired and controlled with pinpoint precision, or the Taliban rendering the technology useless through inhabiting their landscape? I find it intriguing how the international fight between capitalism and terrorism has, in Afghanistan, been reduced to a duel between technology and sustainability. It was not tear gas, bombs, armed assault, or food deprivation that forced John Walker Lindh and others to flee from an underground stronghold. Thousands of gallons of water had to be pumped into the caves to have the men flooded out. Nevertheless, the parts of this post that I would like to dig deeper into are the architectural implications affiliated with underground tunnels combating modern technology. What were the basic architectural principles that Attila the Hun followed in his early establishment of mountain caves? More importantly, why were these principles of environmental habitat lost or misunderstood in Western societies’ advancements? In regards to architectural evolution, the caves offer insight on the complex meaning of interior dwelling. Architects have always dealt with spatial projects in terms of interior versus exterior. But what can we architects make of a community existing purely at an interior level? Not only are the Taliban fighters challenging Western democratic thought, but apparently they are now angry at Western architectural principles as well. In the upcoming quest for sustainable development strategies, it is essential for innovative thinkers to consider the obvious advantages to subterranean climates that have been found in Afghanistan.
“New Wave Bunkers”
Comment
 I find this post especially pertinent in regards to the dynamic characteristics of each type of bunker you describe. The first question I have considers which architectural elements of the original Federal Reserve Communications and Records Center were preserved in the customization that exists today. While I applaud the architect’s willingness to revise an outdated architectural form, I have to scrutinize whether or not this design is technically classified as a full refurbishing rather than an adaptive reuse. The recyclable qualities that are inherently associated with adaptive re-use are not commonly affiliated with recondition. I imagine that the construction elements that make a “nuke proof” bunker actually nuke proof would be extremely large in size and not easily capable of resuscitation. Also, what qualities of the Reserve bunker’s structural pieces are in any way applicable to the programmatic needs of a library? At first glance, the Svalbard Global Seed Vault (see image at right) looks like an unbelievable project. Its simple diagrammatic form is clearly correlated to the function of the system. As the design of the structure is clearly magnificent, I have to scrutinize the practical relevance of a building like this. As you mention yourself, in the even of a global meltdown or catastrophic geothermal collapse, what good is a giant population of plant seedlings going to do? In other words, while the architecture of the vault is effective in its protective qualities, beautiful design, and responsiveness to its surroundings, it is important to question whether the building needs to exist in the first place. An architect is obviously not going to pass up a job opportunity, but it is part of the architect’s role to question the intentions of a job and bring the most out of an assignment. Encompassed in that mindset is the rudimentary architectural understanding that the most critical aspect of any design problem is function. Le Corbusier famously noted, "To create architecture is to put in order. Put what in order? Function of objects".
Regarding the Capital Visitor’s Center, I have to wonder whether the underlying reason for subterranean construction is safety related. After looking at the images, I can not imagine the addition providing too much protection from terrorist attack. I see the design choice having more to do with appropriating programmatic elements in relevant spaces without disrupting the function of the adjacent Capital Building. As stated in your post, the reason to construct below ground might have to do with the architect not wanting his building to compete with the primary structure. This is obviously the case. The visitor’s center to the Capital Building is just that, the visitor’s center. Any attempt to contend architecturally, spatially, or figuratively was never an option.


